Choose Protection For The Actual Hazard
Fire suppression is a broad term covering systems with different applications and operating principles. A warehouse sprinkler installation is not specified in the same way as a system protecting an enclosed server room. The appropriate solution depends on the combustible materials, building arrangement, occupancy and consequences of discharge.
We use the initial enquiry to understand whether you need a new installation, an alteration, maintenance or investigation of an existing system. Tell us what is being protected and whether an insurer or fire strategy has set a requirement. System selection should follow a competent design process, rather than a preference for one extinguishing medium.
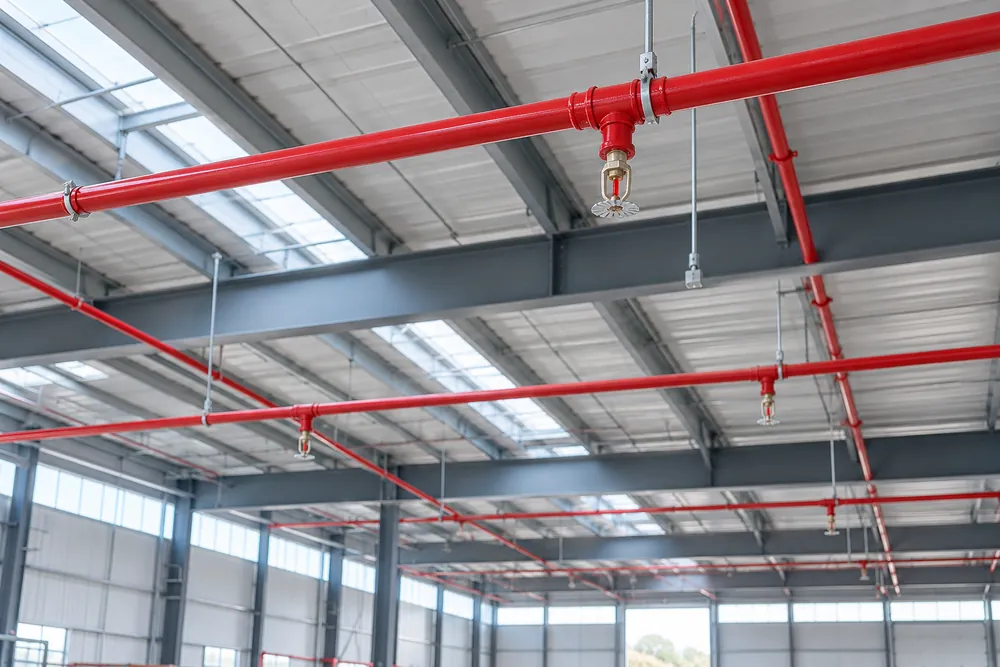
Commercial Fire Sprinkler Systems
Sprinkler design considers the hazard classification, storage arrangements, available water supply and building geometry. Racking, ceiling height and the type of goods can affect the required protection. Altering a storage arrangement without reviewing the sprinkler design can create a mismatch between the original specification and the present risk.
BS EN 12845 addresses design, installation and maintenance of automatic sprinkler systems in commercial buildings and industrial plants. Specialist system types may bring further requirements into the specification. Share the existing design information and insurer conditions early, so a proposed extension or replacement is compatible with the protection strategy.
Specialist Gaseous Suppression
Gaseous systems may be considered for suitable enclosed hazards where the design and occupancy conditions support that approach. BS EN 15004 addresses gas extinguishing systems, including design and safety considerations. Agent choice requires specialist evaluation of the hazard, enclosure, people at risk and current product and environmental requirements.
A protected room is part of the system, not just a location for cylinders and nozzles. New cable penetrations, changed ventilation or altered doors can affect how long an agent remains effective. Room integrity testing and a review of enclosure changes should be considered as part of the maintenance plan, with the applicable standard and system instructions guiding the detail.
When A System Needs Reviewing
Request a review before changing racking, increasing storage height, extending a protected space or altering ventilation. A new process, different stored goods or a change in insurer requirements can also affect the design basis. Known faults, damaged pipework or unavailable water supplies need competent attention through the building's fire arrangements.
Do not assume a system remains suitable because it has not operated. Design records, inspection results and the building's actual use need to be considered together. A review should state which elements are verified, what information is missing and whether further testing or calculations are needed before alterations proceed.
Maintenance And Impairment Planning
Fixed systems require a maintenance programme specific to the installation and its documentation. The plan should cover the relevant valves, supplies, controls, alarms and interfaces, with clear records of inspection and testing. Building staff need to understand which routine checks they are expected to perform and when to escalate an abnormal result.
A system taken out of service needs a controlled impairment process. Agree the affected area, duration, temporary precautions and notification requirements with the responsible person and relevant parties. Restoration should be checked and recorded, rather than inferred from the end of a contractor's visit or the reopening of a plant room.
Installation And Handover
A new installation should begin with an agreed design basis and defined responsibilities. Coordinate the suppression contractor with the building contractor, alarm specialist and electrical or mechanical trades. Access, structural supports, water supplies and commissioning arrangements should be resolved before the work reaches the occupied site.
Handover should include the relevant design and test records, equipment information, operating instructions and maintenance requirements. Staff need to know how to recognise a fault, report an impairment and avoid unapproved changes. Keep this information available to the next facilities manager so a change of personnel does not erase the system's design history.
What Affects Suppression Cost
Cost depends on the hazard, protected area, required performance and the infrastructure already available. Water storage, pumps, cylinder locations, pipe routes and building access can materially change the scope. Enclosure works, interface changes and specialist commissioning may also be needed before protection can be handed over.
Provide the site use, postcode, plans and details of any existing system when requesting a quotation. Include storage information or the purpose of the protected room, plus any insurer specification. Ask the proposal to identify design, installation, testing, making good and future maintenance separately so you understand the full practical requirement.